


1133 S Park AvenuePomona, CA 91766
Mortgage Calculator
Monthly Payment (Est.)
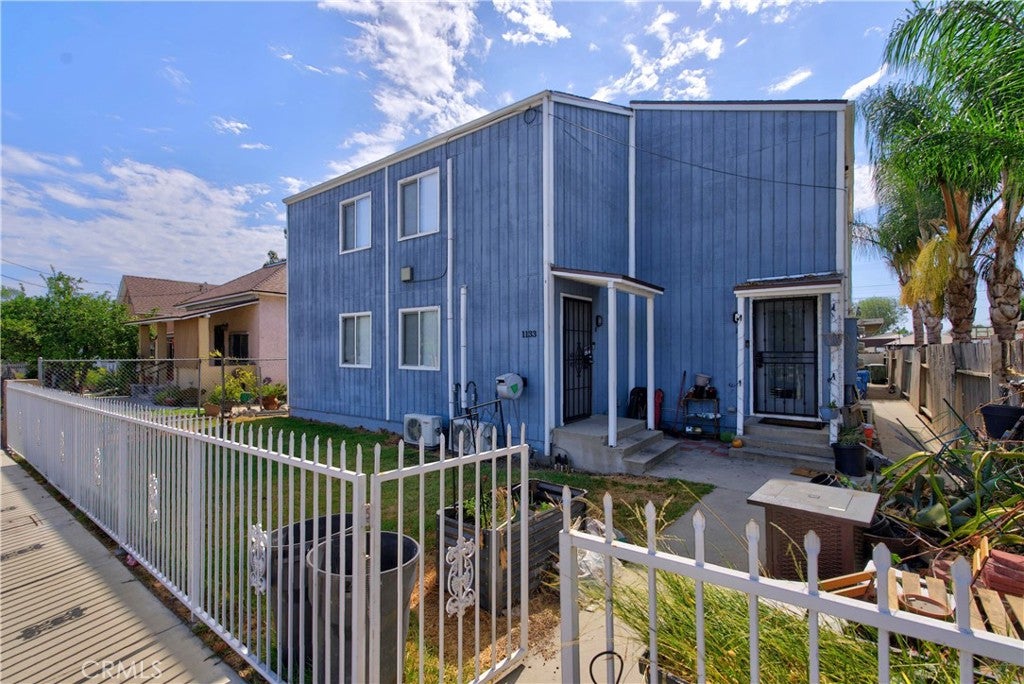
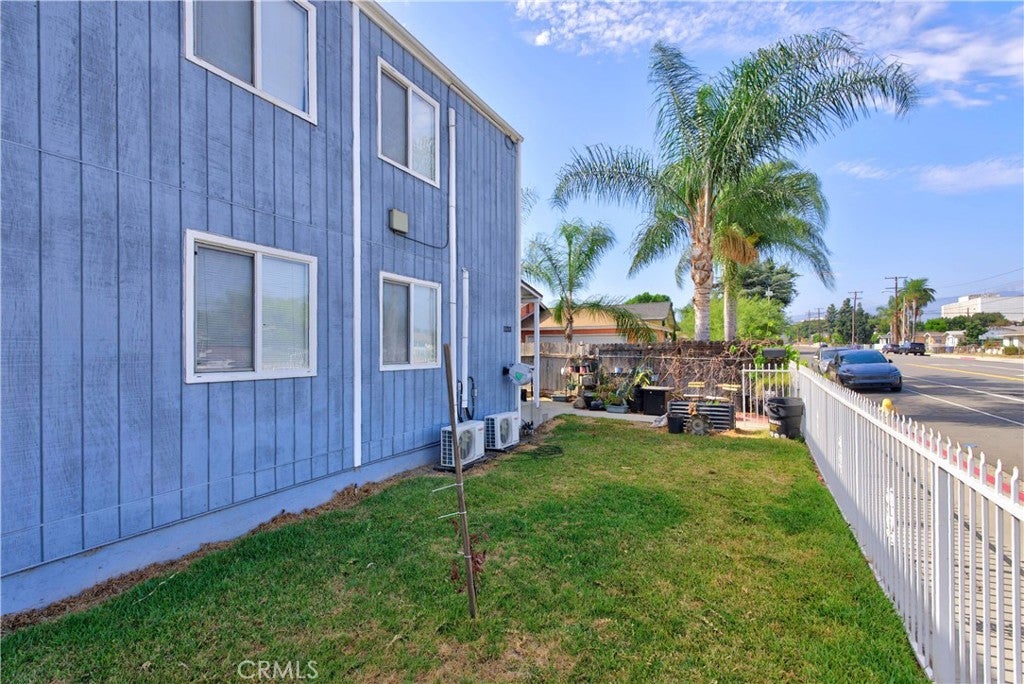
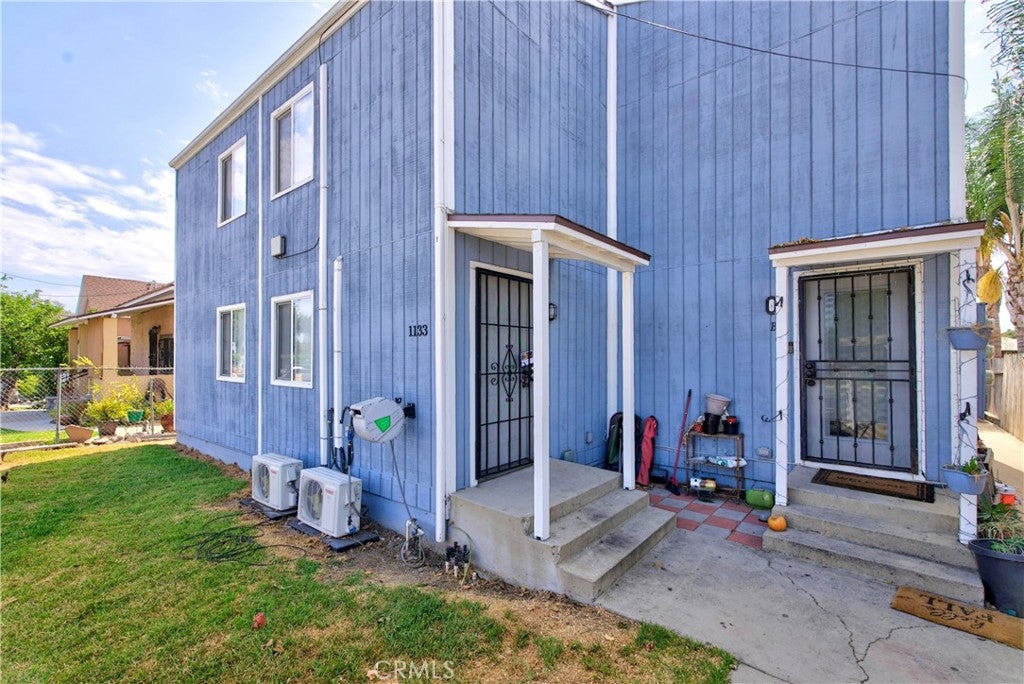
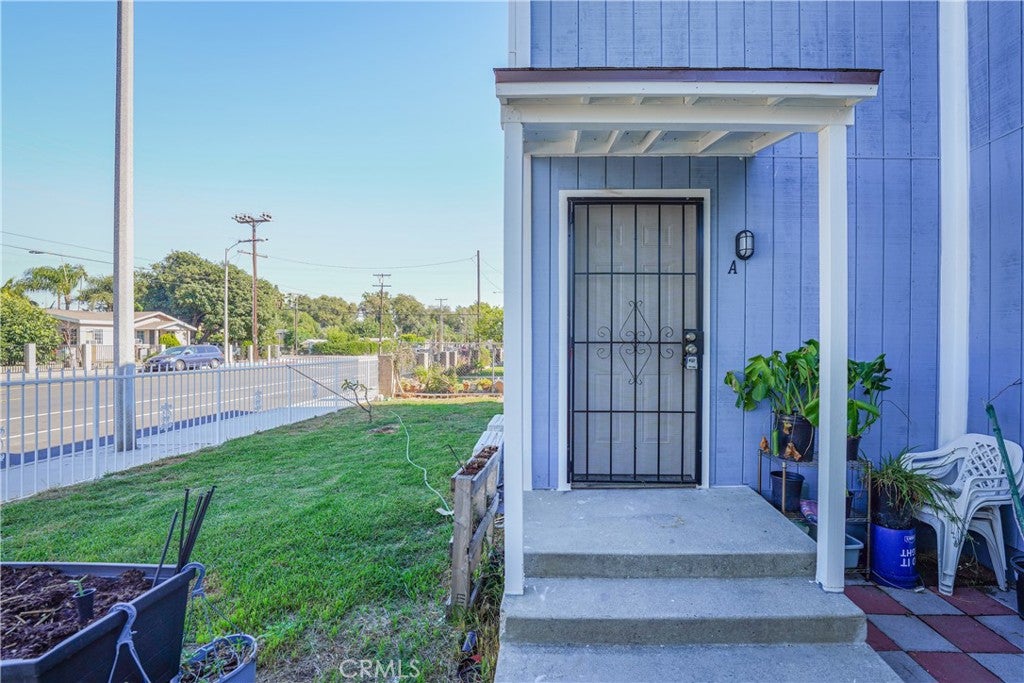
$3,641Recently renovated, low-maintenance triplex offering stabilized income and substantial rental upside in Pomona. Situated on an approximately 5,796-square-foot fenced lot, this 2,016-square-foot multifamily property generates over $60,000 in gross annual income from stable long-term tenants. The current cap rate is approximately 6%, with a projected pro forma cap rate exceeding 7% and more than 20% potential rental upside. All three units have been updated with newer faux-wood flooring, updated windows, bright open floor plans, spacious living areas, modern bathrooms, and refreshed kitchens featuring shaker-style cabinetry, solid-surface countertops, stainless-steel sinks, and newer ranges. Additional interior highlights include generously sized bedrooms, dedicated closets, mini-split heating and air conditioning, distinctive spiral staircases, and vaulted bedroom ceilings. Each unit is separately metered for electricity and gas and has its own independent water heater, helping simplify utility management. Recent property improvements completed within the last three years include a newer roof, newer windows, newer water heaters, and newer exterior wood siding. The property also features gated grounds, a small lawn, an outdoor storage shed, four-car covered carport parking, additional open parking, and a laundry room offering potential supplemental income. The spacious lot may provide future ADU potential; buyer to independently verify feasibility, zoning, permits, and development requirements with the City of Pomona. Conveniently located near Western University of Health Sciences, Downtown Pomona, shopping, dining, schools, parks, public transportation, Ontario International Airport, and the 10, 60, and 71 freeways. An excellent opportunity to acquire a cash-flowing Pomona triplex with stable income, updated units, multiple revenue opportunities, and long-term value-add potential. Buyer to verify all information.
| 3 weeks ago | Listing first seen on site | |
| 3 weeks ago | Listing updated with changes from the MLS® |

This information is for your personal, non-commercial use and may not be used for any purpose other than to identify prospective properties you may be interested in purchasing. The display of MLS data is usually deemed reliable but is NOT guaranteed accurate by the MLS. Buyers are responsible for verifying the accuracy of all information and should investigate the data themselves or retain appropriate professionals. Information from sources other than the Listing Agent may have been included in the MLS data. Unless otherwise specified in writing, the Broker/Agent has not and will not verify any information obtained from other sources. The Broker/Agent providing the information contained herein may or may not have been the Listing and/or Selling Agent.
Did you know? You can invite friends and family to your search. They can join your search, rate and discuss listings with you.