


12446 18thYucaipa, CA 92399
Mortgage Calculator
Monthly Payment (Est.)
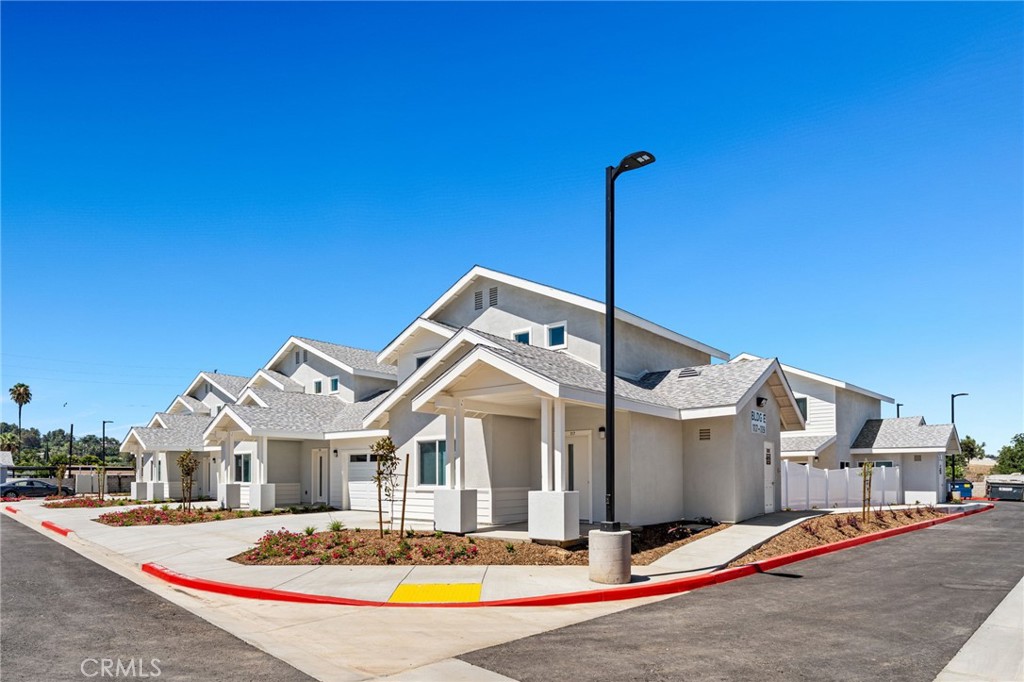
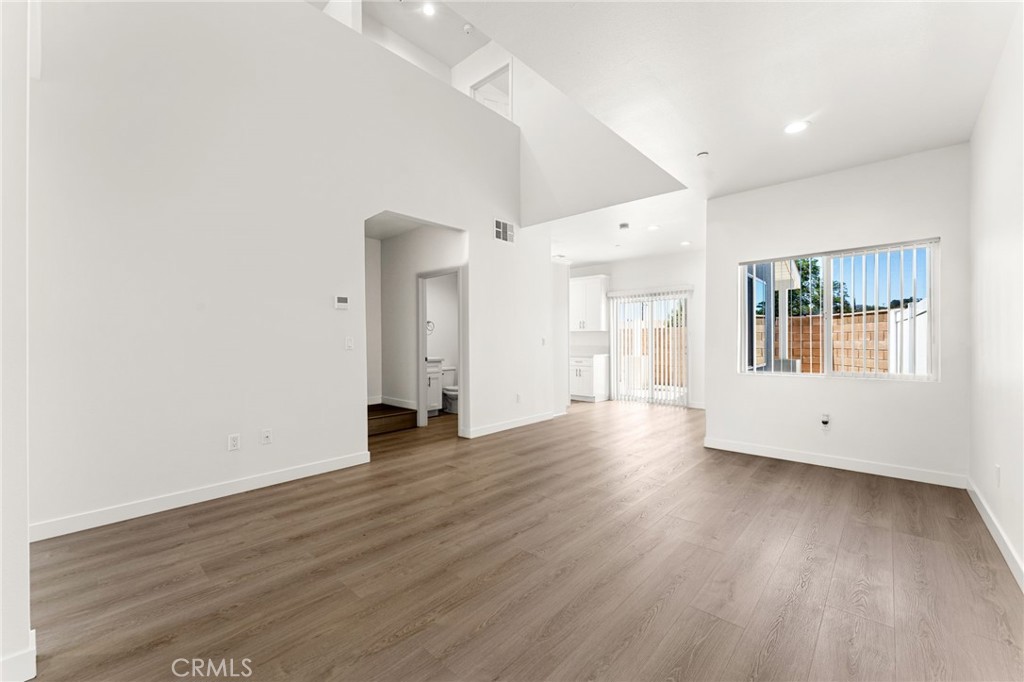
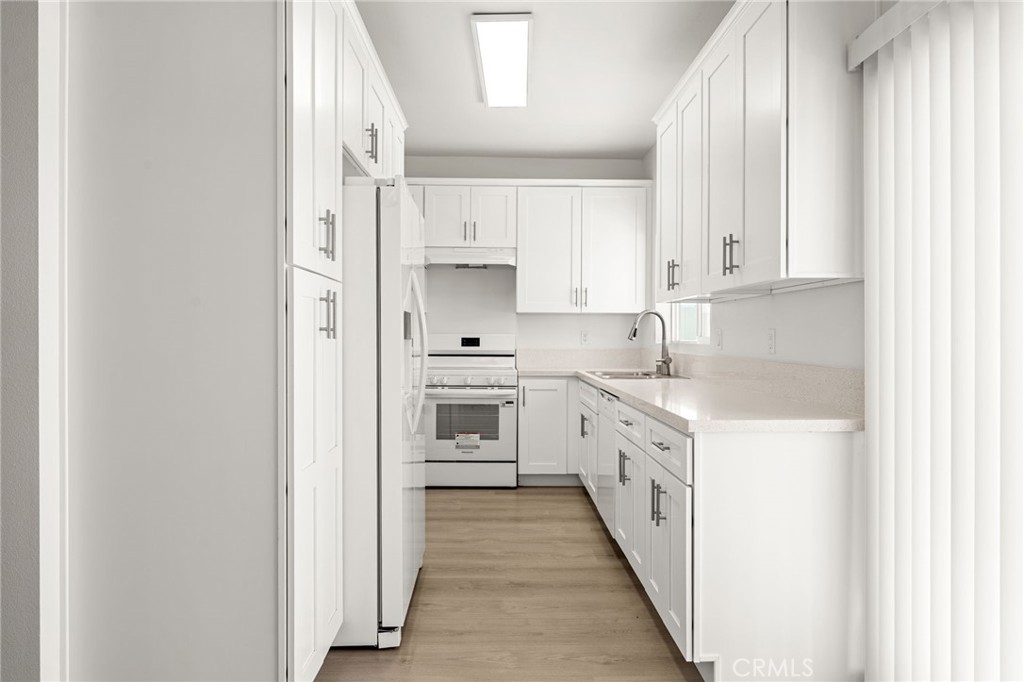
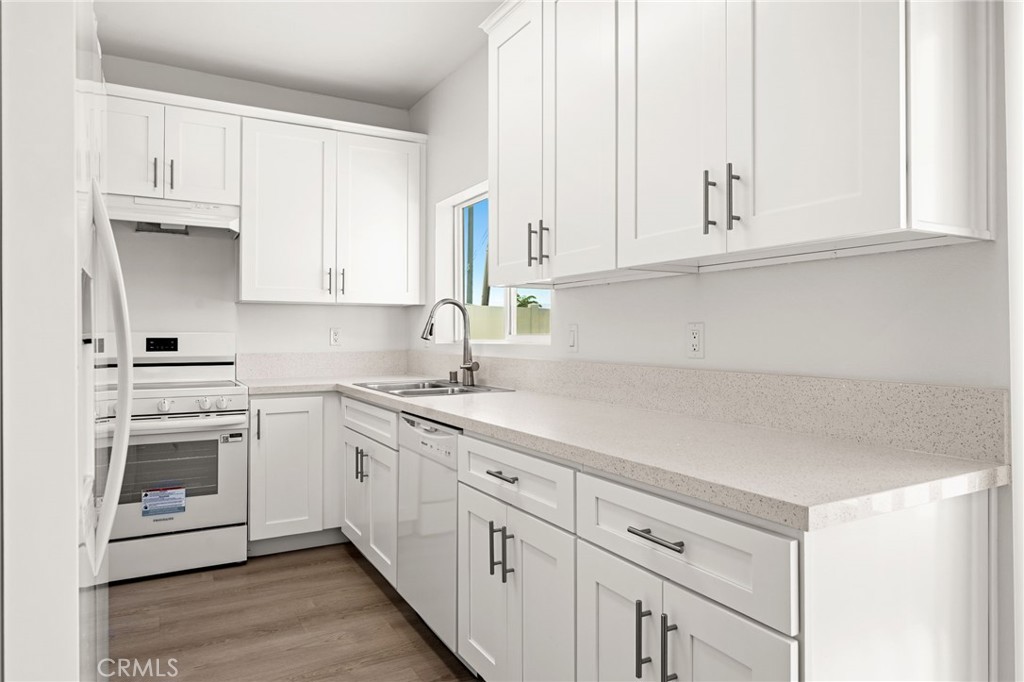
$41,039**Call or Email for Offering Memorandum** Pleased to present for sale 12446 18th Street, Yucaipa, California, a 19-unit vacant multifamily community consisting of all two-bedroom, two and a half-bathroom townhome-style apartment units. Constructed in 2026, this offering represents a rare opportunity to acquire a newly constructed asset in one of the Inland Empire’s most active, developing submarkets. The Yucaipa Townhomes are all-electric and built to the same standard, offering a cohesive, institutional-quality product that commands premium rents while minimizing near-term capital expenditure risk. The two-story layout features an open main level with kitchen, dining, living area, powder room, and direct two-car garage access, complemented by two private en-suite bedrooms upstairs, one bedroom with a walk-in closet. The units are individually metered for electricity and have individual hot water heaters. The result is a highly livable, two-bedroom, two-and a half-bathroom ?oor plans (1,090 S.F. each) that appeals to a broad renter demographic, from working couples and young families to dual-income households seeking the feel of a single-family home at a multifamily price point. Each unit also features a large private backyard with a patio cover that is a rare offering among comparable Yucaipa multifamily products. Unit ?nishes are thoughtfully appointed throughout: quartz countertops, white oak-style plank ?ooring, shaker cabinets, recessed lighting, and cathedral ceilings. Each kitchen includes a dishwasher, refrigerator, and electric stove/oven, and each unit has its own individual hot water heater located in the garage. Every unit includes a direct two-car attached garage with an electric garage door opener and a 220V dryer outlet, a 200-amp electrical panel, central air conditioning and heat, and in-unit washer/dryer hookups. The community is secured with a code-access entry gate at the front entrance and a side exit gate, and features centralized mailboxes, low-maintenance landscaping, and an outdoor picnic area with arti?cial turf.
| 4 days ago | Listing first seen on site | |
| 4 days ago | Listing updated with changes from the MLS® |

This information is for your personal, non-commercial use and may not be used for any purpose other than to identify prospective properties you may be interested in purchasing. The display of MLS data is usually deemed reliable but is NOT guaranteed accurate by the MLS. Buyers are responsible for verifying the accuracy of all information and should investigate the data themselves or retain appropriate professionals. Information from sources other than the Listing Agent may have been included in the MLS data. Unless otherwise specified in writing, the Broker/Agent has not and will not verify any information obtained from other sources. The Broker/Agent providing the information contained herein may or may not have been the Listing and/or Selling Agent.
Did you know? You can invite friends and family to your search. They can join your search, rate and discuss listings with you.