

Save
Ask
Tour
Hide
Share
$175,000
2 Days On Site

3850 Atlantic Avenue 128
Highland, CA 92346

For Sale|Manufactured In Park|Active
2
Beds
2
Total Baths
2
Full Baths
1,400
SqFt
$125
/SqFt
2002
Built
County:
San Bernardino
Listed by Christopher Trevino of VALENCIA LEA HOMES [email protected]
Call Now: 760-855-4179
Is this the listing for you? We can help make it yours.
760-855-4179
3850 Atlantic Avenue 1283850 Atlantic Avenue 1283850 Atlantic Avenue 1283850 Atlantic Avenue 128
Save
Ask
Tour
Hide
Share

Mortgage Calculator

Monthly Payment (Est.)

$798
Calculator powered by Showcase IDX, a Constellation1 Company. Copyright ©2026 Information is deemed reliable but not guaranteed.

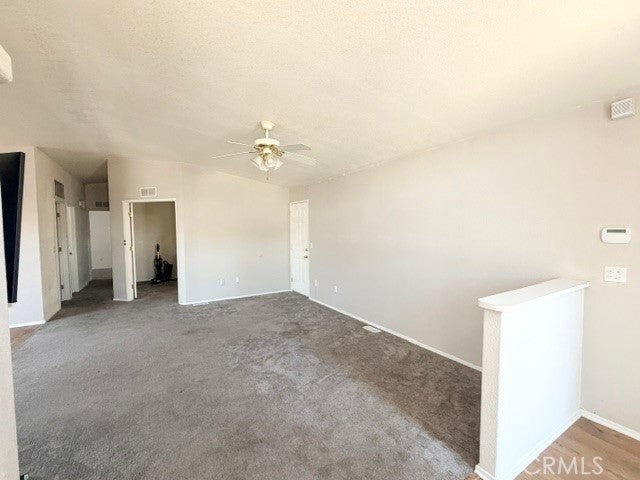
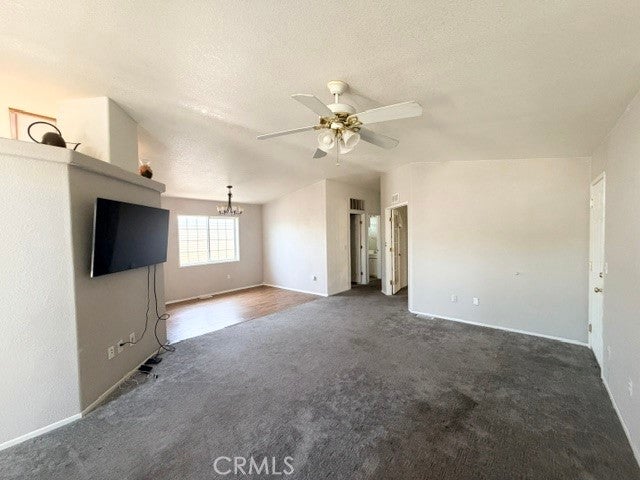
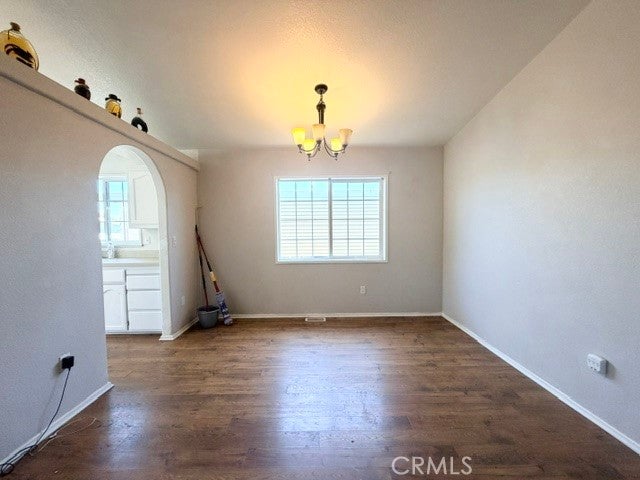
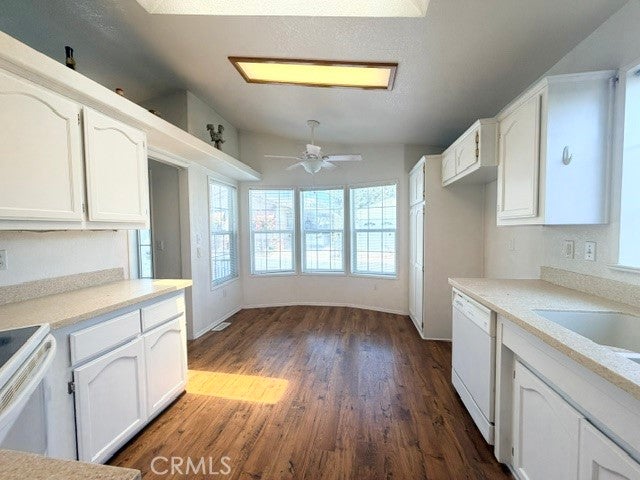
What a deal!!! In Highland's premier 55+ senior community. This 2002 Hallmark Winchester IV home, with approx. 1400 SF, features 2 bedrooms plus bonus den, 2 bath, with attached 2 car garage and bonus project room. This home is perfect for someone looking to make it their own! Priced well below similar homes, even after a few improvements you will have equity right away. This home features a large living/dining area with vaulted ceilings. The kitchen has freshly painted cabinets and an eat in bay window. The den features French doors to the living room and a slider to the large patio. The back yard is spacious and ready for your vision and green thumb. The primary bedroom has vaulted ceilings, walk in closet and ensuite with walk-in shower and tons of storage. The guest bedroom, bath and laundry room round out this home. Buyer will need to improve visible landscaping and exterior home condition to meet park standards. At this price, don’t blink, it will be gone fast!

Save
Ask
Tour
Hide
Share
Listing Snapshot
Price 
$175,000
Days On Site 
2 Days
Bedrooms 
2
Inside Area (SqFt) 
1,400 sqft
Total Baths 
2
Full Baths 
2
Partial Baths 
N/A
Lot Size 
N/A
Year Built 
2002
MLS® Number 
IG26163711
Status 
Active
Property Tax 
N/A
HOA/Condo/Coop Fees 
N/A
Sq Ft Source 
Public Records
Friends & Family
Recent Activity
2 days agoListing first seen on site
2 days agoListing updated with changes from the MLS®
General Features
Attached Garage 
Yes
Direction Faces 
East
Disclosures 
EasementsPetRestrictions
Garage 
Yes
Garage Spaces 
2
Land Lease 
Yes
Lease Amount 
$1020.5
Lease Amount Frequency 
Monthly
Levels 
One
Number Of Stories 
1
Parking 
AttachedGarage
Parking Spaces 
2
Pets 
Yes
Property Condition 
Fixer
Security 
Carbon Monoxide Detector(s)Gated CommunitySmoke Detector(s)
Sewer 
Public Sewer
Special Circumstances 
Standard
Utilities 
Cable AvailableCable ConnectedElectricity ConnectedNatural Gas ConnectedSewer ConnectedWater Connected
Water Source 
Public
Interior Features
Appliances 
DishwasherElectric RangeMicrowaveWater HeaterDryerWasher
Cooling 
Central Air
Flooring 
CarpetVinylWood
Heating 
Central
Interior 
Ceiling Fan(s)High CeilingsOpen FloorplanRecessed LightingStorageWalk-In Closet(s)
Laundry Features 
Washer HookupElectric Dryer HookupGas Dryer HookupInsideLaundry Room
Spa 
Yes
Save
Ask
Tour
Hide
Share
Exterior Features
Exterior 
Awning(s)
Other Structures 
Workshop
Patio And Porch 
Front PorchPatio
Pool Features 
Community
Roof 
Composition
Spa 
Yes
Spa Features 
Community
View 
Mountain(s)
Waterview 
Mountain(s)
Community Features
Building Access 
Front door
Community Features 
Street LightsSidewalksGatedPool
Financing Terms Available 
Cash
MLS Area 
276 - Highland
School District 
San Bernardino City Unified
Senior Community 
Yes
Schools
School District
San Bernardino City Unified
Elementary School
Unknown
Middle School
Unknown
High School
Unknown


This information is for your personal, non-commercial use and may not be used for any purpose other than to identify prospective properties you may be interested in purchasing. The display of MLS data is usually deemed reliable but is NOT guaranteed accurate by the MLS. Buyers are responsible for verifying the accuracy of all information and should investigate the data themselves or retain appropriate professionals. Information from sources other than the Listing Agent may have been included in the MLS data. Unless otherwise specified in writing, the Broker/Agent has not and will not verify any information obtained from other sources. The Broker/Agent providing the information contained herein may or may not have been the Listing and/or Selling Agent.

Neighborhood & Commute
Source: Walkscore
Save
Ask
Tour
Hide
Share