


1460 Kentfield AvenueRedwood City, CA 94061
Mortgage Calculator
Monthly Payment (Est.)
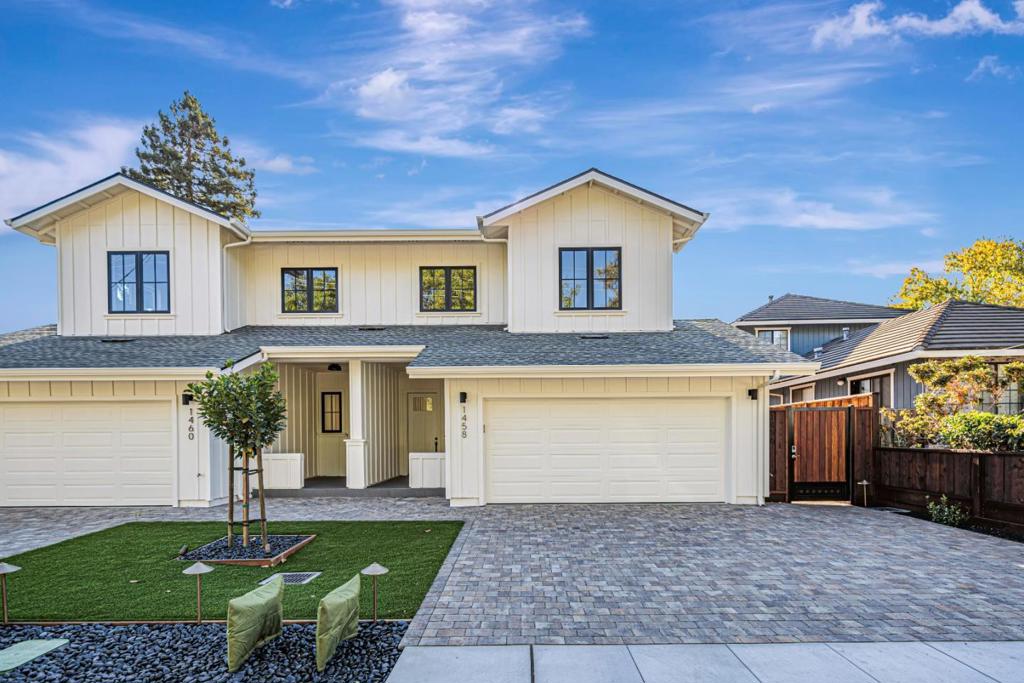
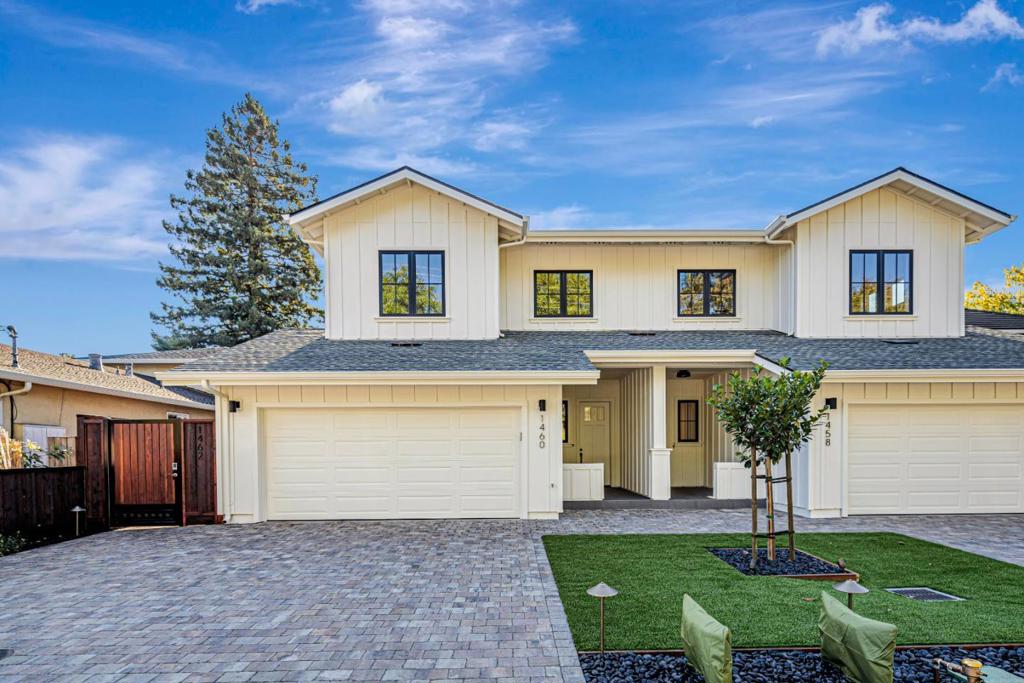
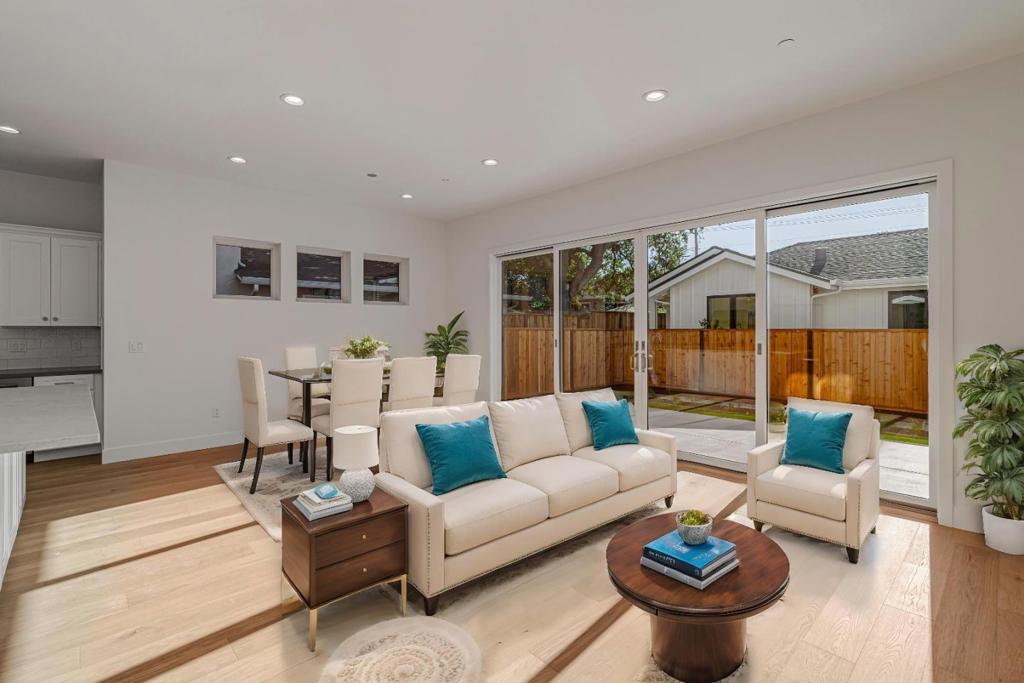
$27,352$27,250 monthly income // 4.05% current cap rate // NEW CONSTRUCTION luxury townhomes and cottages.1460 Kentfield Avenue (The Grove on Kentfield), a rare opportunity to acquire a best-in-class, newly constructed four-unit multifamily asset completed in November 2024. The property combines thoughtful design, high-quality construction, and strong in-place income, offering investors a generational asset with minimal maintenance and lasting tenant appeal. Comprised of two buildings totaling approximately 5,892 square feet, the community features an excellent unit mix of two spacious 4-bedroom / 3.5-bath townhome-style residences and two 2-bedroom / 2-bath single-story units. The property generates nearly $30,000 per month in gross rental income, with meaningful upside potential as rents continue to rise amid a constrained new construction pipeline in the area.
| 2 weeks ago | Listing updated with changes from the MLS® | |
| 2 weeks ago | Listing first seen on site |

This information is for your personal, non-commercial use and may not be used for any purpose other than to identify prospective properties you may be interested in purchasing. The display of MLS data is usually deemed reliable but is NOT guaranteed accurate by the MLS. Buyers are responsible for verifying the accuracy of all information and should investigate the data themselves or retain appropriate professionals. Information from sources other than the Listing Agent may have been included in the MLS data. Unless otherwise specified in writing, the Broker/Agent has not and will not verify any information obtained from other sources. The Broker/Agent providing the information contained herein may or may not have been the Listing and/or Selling Agent.
Did you know? You can invite friends and family to your search. They can join your search, rate and discuss listings with you.