


276 N El Camino Real SPC 176Oceanside, CA 92058
Mortgage Calculator
Monthly Payment (Est.)
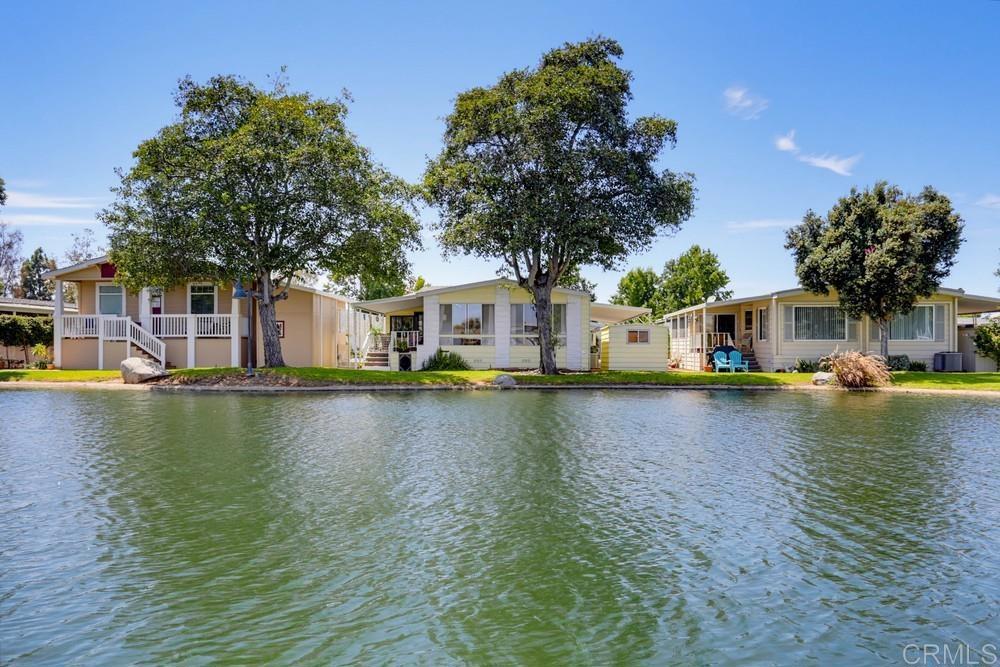
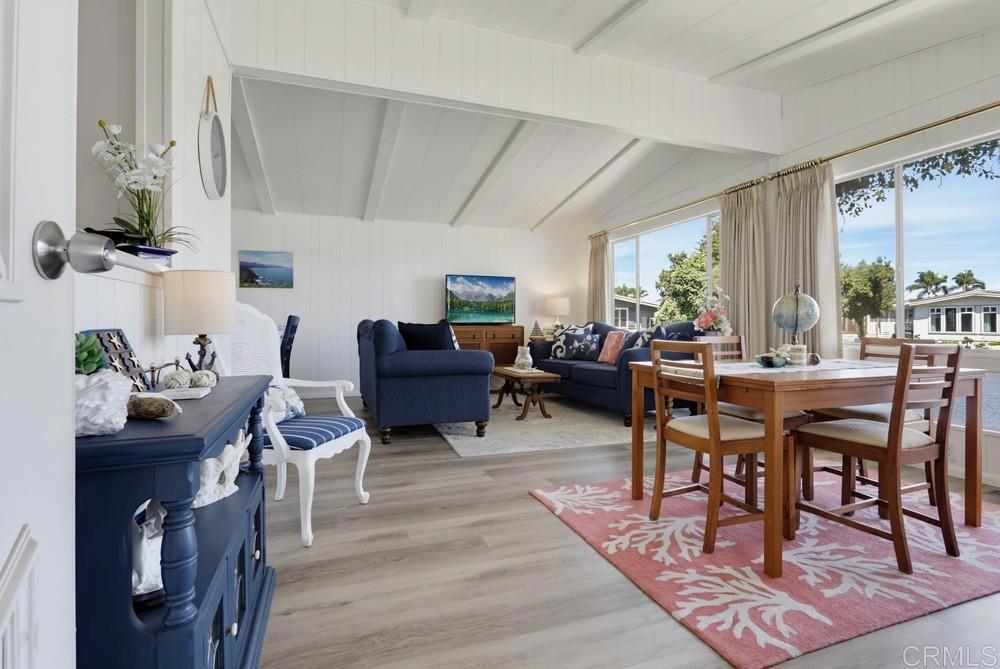
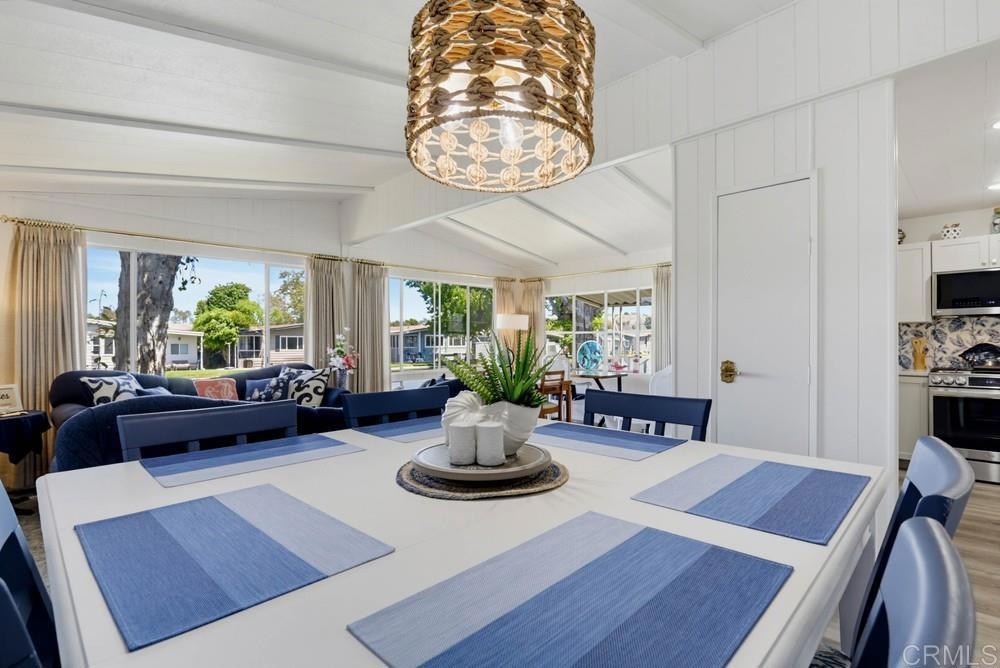
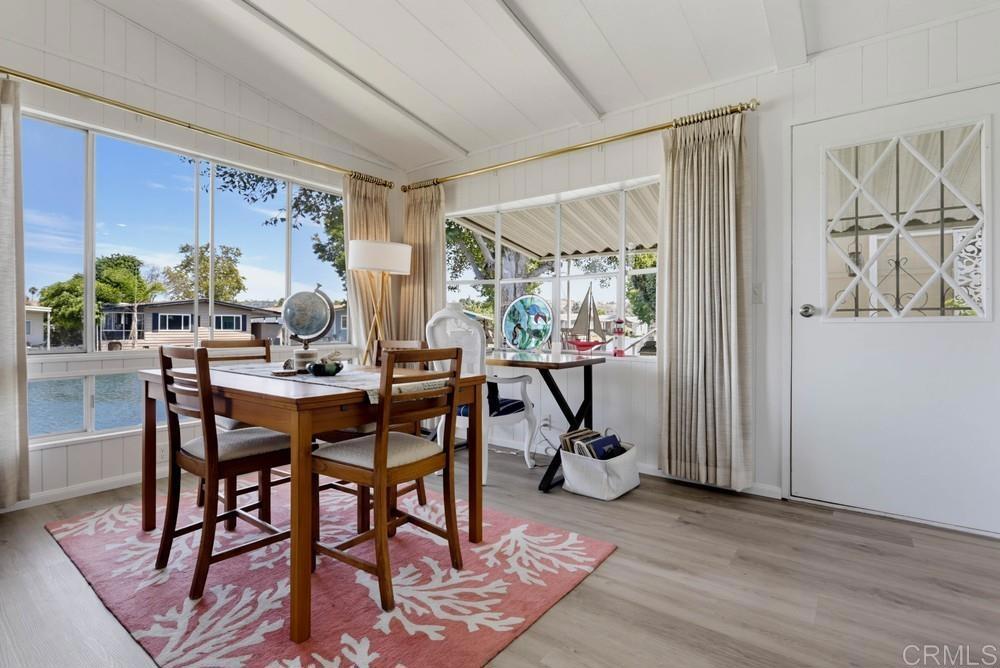
Enter an interest rate to see your estimated monthly payment.LAKEFRONT LIVING WITH VIEWS FROM NEARLY EVERYWHERE YOU SIT! This open-concept home in Laguna Vista Estates brings the lake into the everyday experience, with sit-down views from the living, dining, kitchen, family room, California room and covered side porch. A beach-inspired design throughout adds a relaxed coastal feel, while grey-toned LVP flooring runs continuously throughout the interior, including the kitchen and bathrooms, creating a cohesive look from room to room. Central heating and air conditioning, and an attic fan provide comfort and easy living. The front entrance features an access ramp leading to the California room, family room, living room and covered side porch, allowing entry to the main living areas without steps. The living and dining rooms are filled with natural light through ample windows. The dining area adds a chandelier, built-in cabinetry and glass shelving. The kitchen is designed to stay connected to the rest of the home, opening to the family, dining and living areas while keeping the lake in view. Grey-toned cabinetry pairs with quartz countertops, brushed-nickel hardware and stainless-steel LG appliances, including a microwave, gas cooktop, oven, dishwasher and refrigerator with water and ice maker. Plenty of storage and workspace are found throughout, including a double-door pantry, pull-out drawers in some of the lower cabinets and large drawers for added convenience. An island, additional eating counter with seating for two and single-basin sink complete this well-designed kitchen. The family room features a ceiling light/fan fixture, direct access to the California room and sit-down lake views. The spacious primary bedroom includes a ceiling light/fan fixture, mirrored wardrobe doors and a privacy awning outside the windows. The primary bathroom offers dual sinks, a vanity area, oversized separate tub, shower, tri-view mirrored medicine cabinets and a linen closet. The tub and shower have both been recently refinished. The second bedroom also features a ceiling light/fan fixture and direct access to the second bathroom. The second bathroom tub in shower has recently been refinished, and can be accessed from both the bedroom and the laundry room. The California room offers direct access to the family room and creates a year-round space to enjoy the lake while remaining sheltered from the elements. The covered, carpeted side porch is open to fresh breezes and connects directly to both the living room and California room. The laundry room includes a side-by-side washer, gas dryer, ample cabinetry and a utility sink. A two-car tandem carport, one storage shed and secondary entrance from the carport complete the exterior features. The secondary carport entrance does have steps. Roof and HVAC are approximately 7 years old. Live the Resort Lifestyle Year-Round! Located in Laguna Vista Estates, a gated 55+ community, residents have access to a range of amenities and activities, including a pool, spa, pickleball courts, shuffleboard, clubhouse, billiards and ceramics studio, along with social events, movie nights, holiday celebrations and group activities. Approximately 4 miles from the beach, this lakefront setting offers a coastal atmosphere with the added appeal of year-round community amenities.
| 2 weeks ago | Listing updated with changes from the MLS | |
| 2 weeks ago | Price changed to $399,000 | |
| 2 months ago | Listing first seen on site |

This information is for your personal, non-commercial use and may not be used for any purpose other than to identify prospective properties you may be interested in purchasing. The display of MLS data is usually deemed reliable but is NOT guaranteed accurate by the MLS. Buyers are responsible for verifying the accuracy of all information and should investigate the data themselves or retain appropriate professionals. Information from sources other than the Listing Agent may have been included in the MLS data. Unless otherwise specified in writing, the Broker/Agent has not and will not verify any information obtained from other sources. The Broker/Agent providing the information contained herein may or may not have been the Listing and/or Selling Agent.