

Save
Ask
Tour
Hide
Share
$2,200,000
New Listing

4529 Colfax
Los Angeles, CA 91602

For Sale|Quadruplex|Active
0
Beds
0
Total Baths
4,469
SqFt
$492
/SqFt
2002
Built
County:
Los Angeles
Listed by Vartaz Minassian of RE/MAX of Santa Clarita [email protected]
Call Now: 760-855-4179
Is this the listing for you? We can help make it yours.
760-855-4179
4529 Colfax
Save
Ask
Tour
Hide
Share

Mortgage Calculator

Monthly Payment (Est.)

$10,037
Calculator powered by Showcase IDX, a Constellation1 Company. Copyright ©2026 Information is deemed reliable but not guaranteed.

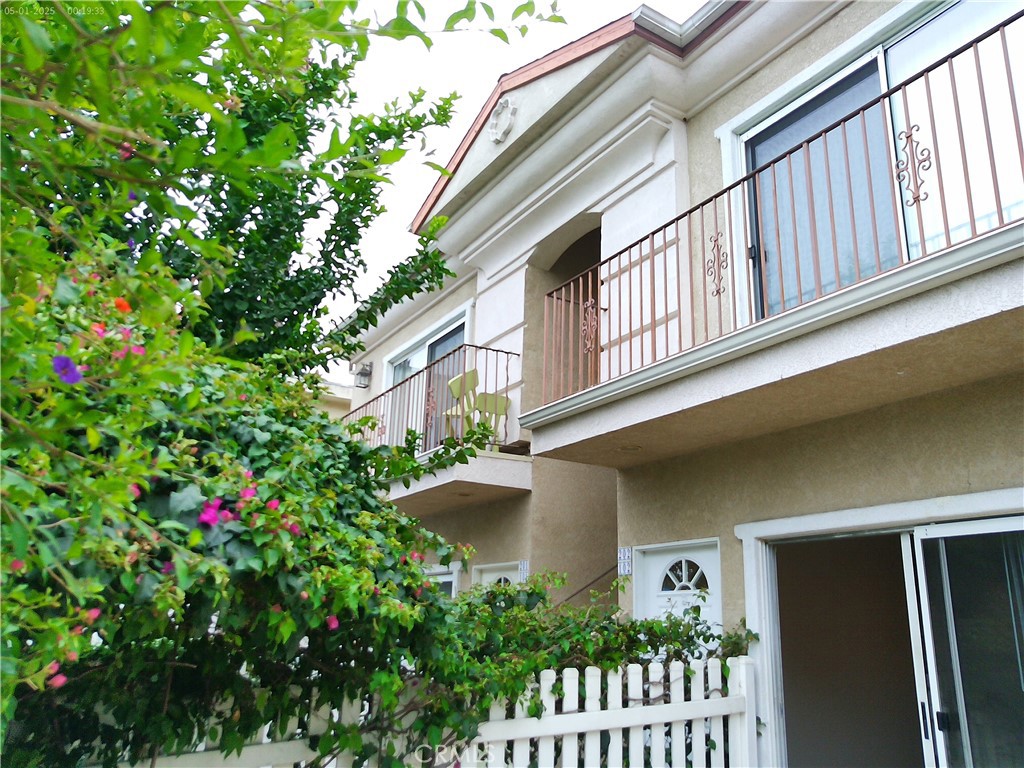
Generate solid income immediately with this turnkey investment within Studio City. Multi residential income property. 4 spacious units right in the heart of town. Close to everything, as it is centrally located. Absolute prime location. All 4 units are occupied and are 2 + 2. Each unit is approximately 1100+ sqft. Units are separately metered for gas and electricity. Every unit is equipped with in-unit laundry centers and newer central HVAC. First level units have large private patios and the upper units enjoy balconies facing the street view. Being 2002 built, the property is not subject to Rent Stabilization Ordinance,which puts this income property above the rest and makes it an easier investment choice. Eight parking spaces are available at the rear of the property. Please Do Not Disturb Occupants. Please Do Not walk on the property & please do not speak with tenants. Inspections only with accepted offer...

Save
Ask
Tour
Hide
Share
Listing Snapshot
Price 
$2,200,000
Days On Site 
0 Days
Bedrooms 
N/A
Inside Area (SqFt) 
4,469 sqft
Total Baths 
N/A
Full Baths 
N/A
Partial Baths 
N/A
Lot Size 
0.132 Acres
Year Built 
2002
MLS® Number 
SR26152252
Status 
Active
Property Tax 
N/A
HOA/Condo/Coop Fees 
N/A
Sq Ft Source 
N/A
Friends & Family
Recent Activity
23 hours agoListing first seen on site
23 hours agoListing updated with changes from the MLS®
General Features
Acres 
0.132
Foundation 
Slab
Land Lease 
No
Levels 
Two
Number Of Stories 
2
Parking 
AssignedAsphaltTandem
Parking Spaces 
1
Property Sub Type 
Quadruplex
Security 
Carbon Monoxide Detector(s)Smoke Detector(s)
Sewer 
Public Sewer
Special Circumstances 
Standard
SqFt Total 
4469
Style 
Traditional
Utilities 
Cable AvailableElectricity AvailableNatural Gas AvailableSewer AvailableWater Available
Water Source 
Public
Interior Features
Appliances 
DishwasherElectric OvenGas CooktopMicrowaveWater HeaterDryerWasherWasher/Dryer Stacked
Cooling 
Central AirElectric
Fireplace 
Yes
Fireplace Features 
GasGas StarterLiving Room
Flooring 
LaminateTile
Heating 
CentralForced AirNatural Gas
Interior 
Open FloorplanRecessed LightingWalk-In Closet(s)Master Downstairs
Laundry Features 
Electric Dryer HookupGas Dryer HookupInsideLaundry Closet
Window Features 
Double Pane WindowsScreens
Living Room 
Master Bathroom 
Master Bedroom 
Other 
Features - Walk-In Closet(s)
Save
Ask
Tour
Hide
Share
Exterior Features
Construction Details 
Stucco
Exterior 
Balcony
Fencing 
BlockWood
Pool Features 
None
Road Frontage 
City Street
Roof 
Composition
Spa Features 
None
View 
None
Waterview 
None
Windows/Doors 
Double Pane WindowsScreens
Community Features
Building Access 
Ground Level
Community Features 
SuburbanSidewalks
Financing Terms Available 
CashConventional
MLS Area 
699 - Not Defined
Roads 
Paved


This information is for your personal, non-commercial use and may not be used for any purpose other than to identify prospective properties you may be interested in purchasing. The display of MLS data is usually deemed reliable but is NOT guaranteed accurate by the MLS. Buyers are responsible for verifying the accuracy of all information and should investigate the data themselves or retain appropriate professionals. Information from sources other than the Listing Agent may have been included in the MLS data. Unless otherwise specified in writing, the Broker/Agent has not and will not verify any information obtained from other sources. The Broker/Agent providing the information contained herein may or may not have been the Listing and/or Selling Agent.

Neighborhood & Commute
Source: Walkscore
Save
Ask
Tour
Hide
Share